AV Concept's design software for private cinema rooms
Votre salle de cinéma, calculée avant d'être construite.
The room, the sound, the acoustics, the bass, the picture, the materials, the light, the plan: AiOhcDesigner brings together in one piece of software the site rules of a company that designs and installs private cinema rooms. Watch the showcase room being built, then draw yours tonight.
Gratuit : un projet, et chaque jour une session de conception de 30 minutes (60 minutes la première semaine). Il suffit d'un email vérifié, sans carte bancaire. Le dossier PDF et les plans à emporter viennent avec un abonnement, dès 199 € TTC par an.
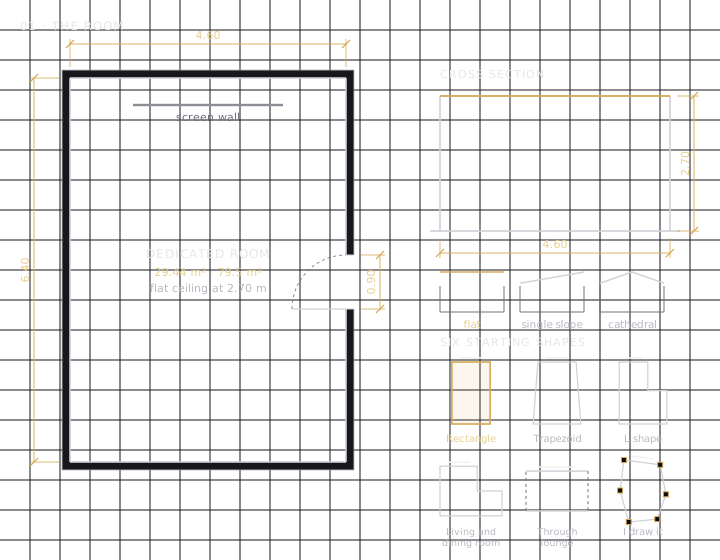
01 · THE ROOM
Start with the real room.
Not an ideal box: yours. Rectangle, trapezoid, L shape, living and dining room, through lounge, or free outline point by point; flat, sloping or cathedral ceiling. Then the structure as it is, with the beam that will not move and the pipe running exactly where you wanted a subwoofer. The software knows whether you are building a dark room or fitting out a living room, and sets the rest accordingly.
6 formes de départ · 3 plafonds · décroché en un clic
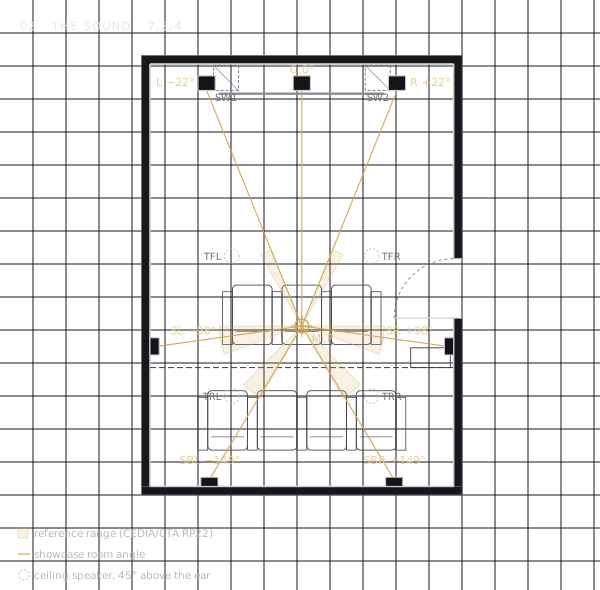
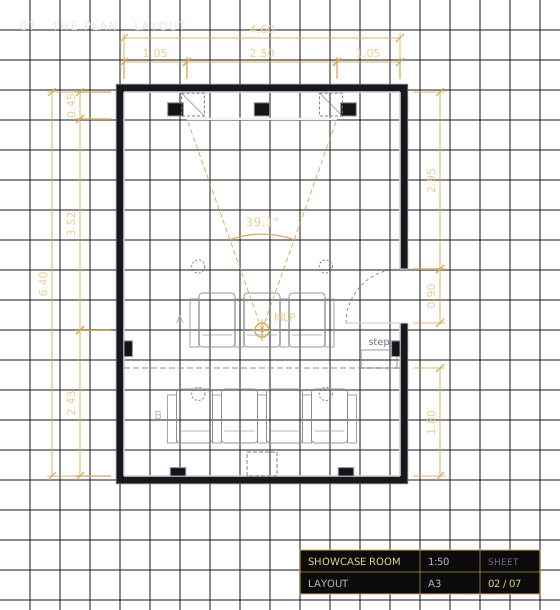
From 5.1 to Dolby Atmos 9.1.6, up to 7.1.6 in DTS:X and 13.1.10 for high end processors. One click, and every speaker settles at its reference angle (CEDIA/CTA RP22 recommendation), measured from the main listening position: the MLP, the seat everything is tuned for. If a speaker leaves its range, the software sees it, and tells you where to put it back.
chaque enceinte à son angle de référence (CEDIA/CTA RP22)
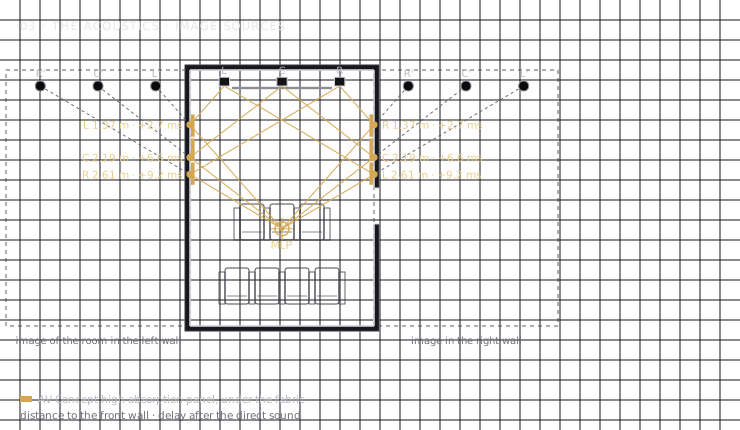
The software follows the sound of every speaker to your seat, bounce included, and places the panels exactly where it bounces. Then it calculates the reverberation time, the RT60: the time a sound takes to decay by 60 dB, roughly the tail of a hand clap. Six octave bands, bare room then treated, against the standard's target for your volume. The sofa counts, the door counts, so does the curtain.
cible EBU Tech 3276 selon le volume de la salle
réflexions latérales de L, C et R : tracées jusqu'à la MLP
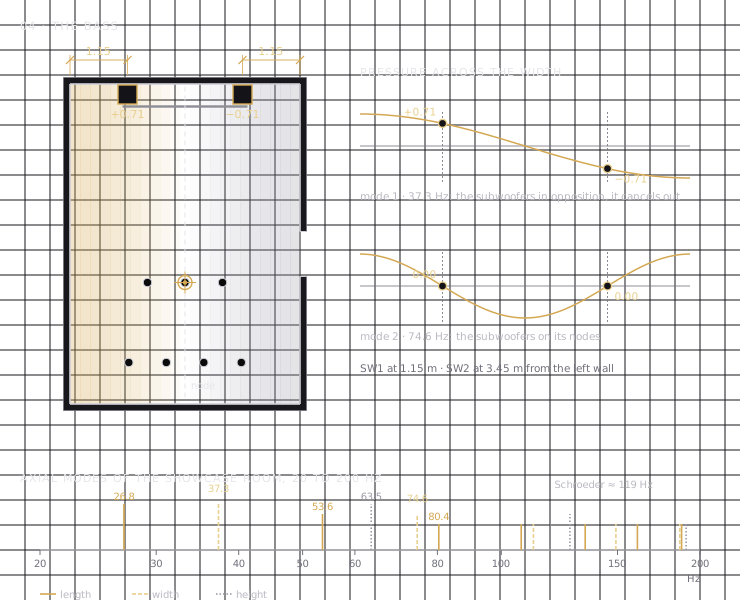
Below 200 Hz, the room is in charge. At certain frequencies, the bass swells in the front row and vanishes in the second: these are the room modes. The software calculates them up to 300 Hz, measures the bass difference from one seat to another, and looks for the position, the delay and the polarity of each subwoofer, so that everyone gets the same explosion.
modes axiaux calculés sur les cotes de la salle
écart de graves d'un fauteuil à l'autre : « bon » sous 3 dB
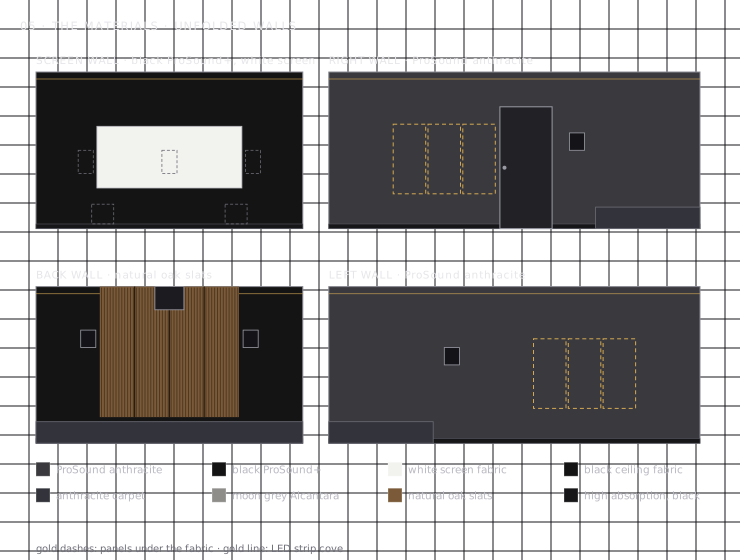
The fabric you choose exists, in that very colourway. Every surface carries a material from the reference library and one of its colourways: stretched fabric, Alcantara, leather, wooden slats, carpet, parquet. What you see in 3D is what will be installed, and it is also what the acoustic calculation takes into account.
chaque surface porte une matière du référentiel et son coloris
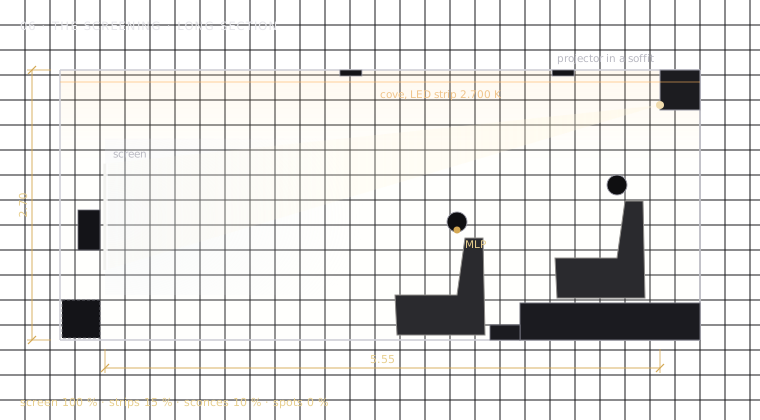
Nine ready to use moods, real light sources and their shadows, the time of day through the windows. In « Screening », the screen becomes the only real source and the cove barely glows. You judge the feel of a film night before choosing a single light fitting.
ambiance Séance : l'écran mène, la corniche se devine
6 ambiances en salle dédiée, 5 en pièce de vie, 9 en tout
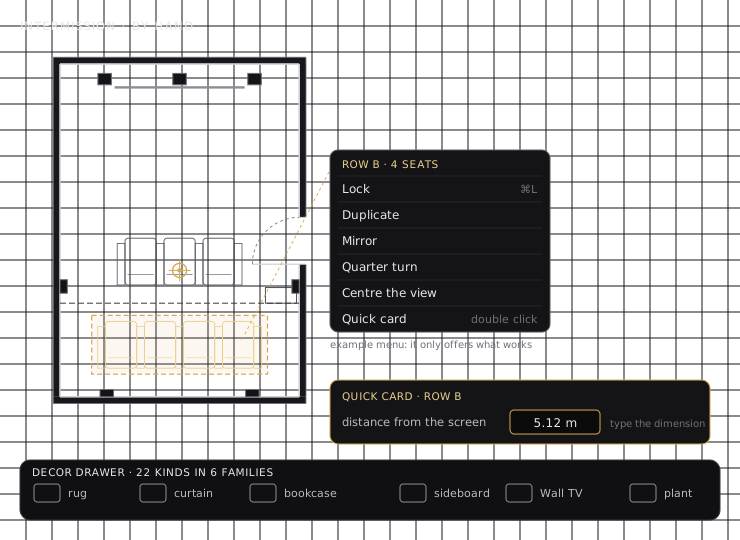
Right click on any object, and it tells you what it can do: lock, duplicate, flip, turn a quarter turn. Double click, and you type the dimension instead of hunting for it with the mouse. Delete removes it, Ctrl+Z brings it back. Decor follows the same rule: the rug, the sideboard, the bookcase slide into the scene, and they count in the acoustics.
26 actions au clic droit, sur 19 familles d'objets
⌘L fige la position, jamais le coloris · Ctrl+Z sur 34 domaines
22 genres de décor en 6 familles, comptés dans le RT60
Site plan, elevations, sections, ceiling, details: everything comes from the same 3D, and what moves in 3D moves on the plan. The plasterer reads his sheet, the joiner reads his, and the technical report of 15 pages or more goes to the installer, the architect or the client.
champ de vision comparé aux plages SMPTE, CEDIA, ISF et THX
plan de masse, élévations, coupes : tirés de la même 3D
Plans on screen: Daily sessionReport and plans to take away: SubscriptionPlans in detail
SALLE TÉMOINGENERAL PLAN
00The showcase room
General plan: the seats, the speakers and the screen.
AV Concept's design software for private cinema rooms
Votre salle de cinéma, calculée avant d'être construite.
The room, the sound, the acoustics, the bass, the picture, the materials, the light, the plan: AiOhcDesigner brings together in one piece of software the site rules of a company that designs and installs private cinema rooms. Watch the showcase room being built, then draw yours tonight.
Gratuit : un projet, et chaque jour une session de conception de 30 minutes (60 minutes la première semaine). Il suffit d'un email vérifié, sans carte bancaire. Le dossier PDF et les plans à emporter viennent avec un abonnement, dès 199 € TTC par an.
01 · THE ROOM
Start with the real room.
Not an ideal box: yours. Rectangle, trapezoid, L shape, living and dining room, through lounge, or free outline point by point; flat, sloping or cathedral ceiling. Then the structure as it is, with the beam that will not move and the pipe running exactly where you wanted a subwoofer. The software knows whether you are building a dark room or fitting out a living room, and sets the rest accordingly.
6 formes de départ · 3 plafonds · décroché en un clic
From 5.1 to Dolby Atmos 9.1.6, up to 7.1.6 in DTS:X and 13.1.10 for high end processors. One click, and every speaker settles at its reference angle (CEDIA/CTA RP22 recommendation), measured from the main listening position: the MLP, the seat everything is tuned for. If a speaker leaves its range, the software sees it, and tells you where to put it back.
chaque enceinte à son angle de référence (CEDIA/CTA RP22)
The software follows the sound of every speaker to your seat, bounce included, and places the panels exactly where it bounces. Then it calculates the reverberation time, the RT60: the time a sound takes to decay by 60 dB, roughly the tail of a hand clap. Six octave bands, bare room then treated, against the standard's target for your volume. The sofa counts, the door counts, so does the curtain.
cible EBU Tech 3276 selon le volume de la salle
réflexions latérales de L, C et R : tracées jusqu'à la MLP
Below 200 Hz, the room is in charge. At certain frequencies, the bass swells in the front row and vanishes in the second: these are the room modes. The software calculates them up to 300 Hz, measures the bass difference from one seat to another, and looks for the position, the delay and the polarity of each subwoofer, so that everyone gets the same explosion.
modes axiaux calculés sur les cotes de la salle
écart de graves d'un fauteuil à l'autre : « bon » sous 3 dB
The fabric you choose exists, in that very colourway. Every surface carries a material from the reference library and one of its colourways: stretched fabric, Alcantara, leather, wooden slats, carpet, parquet. What you see in 3D is what will be installed, and it is also what the acoustic calculation takes into account.
chaque surface porte une matière du référentiel et son coloris
Nine ready to use moods, real light sources and their shadows, the time of day through the windows. In « Screening », the screen becomes the only real source and the cove barely glows. You judge the feel of a film night before choosing a single light fitting.
ambiance Séance : l'écran mène, la corniche se devine
6 ambiances en salle dédiée, 5 en pièce de vie, 9 en tout
Right click on any object, and it tells you what it can do: lock, duplicate, flip, turn a quarter turn. Double click, and you type the dimension instead of hunting for it with the mouse. Delete removes it, Ctrl+Z brings it back. Decor follows the same rule: the rug, the sideboard, the bookcase slide into the scene, and they count in the acoustics.
26 actions au clic droit, sur 19 familles d'objets
⌘L fige la position, jamais le coloris · Ctrl+Z sur 34 domaines
22 genres de décor en 6 familles, comptés dans le RT60
Site plan, elevations, sections, ceiling, details: everything comes from the same 3D, and what moves in 3D moves on the plan. The plasterer reads his sheet, the joiner reads his, and the technical report of 15 pages or more goes to the installer, the architect or the client.
champ de vision comparé aux plages SMPTE, CEDIA, ISF et THX
plan de masse, élévations, coupes : tirés de la même 3D
Plans on screen: Daily sessionReport and plans to take away: SubscriptionPlans in detail
SALLE TÉMOINGENERAL PLAN
00The showcase room
General plan: the seats, the speakers and the screen.